
THE SWC PHOTO ARCHIVESee the work.
See the work.
Look at the details.
Explore real photographs of spaces and workshop work from our archive. Find the details you would like to discuss for your own project.
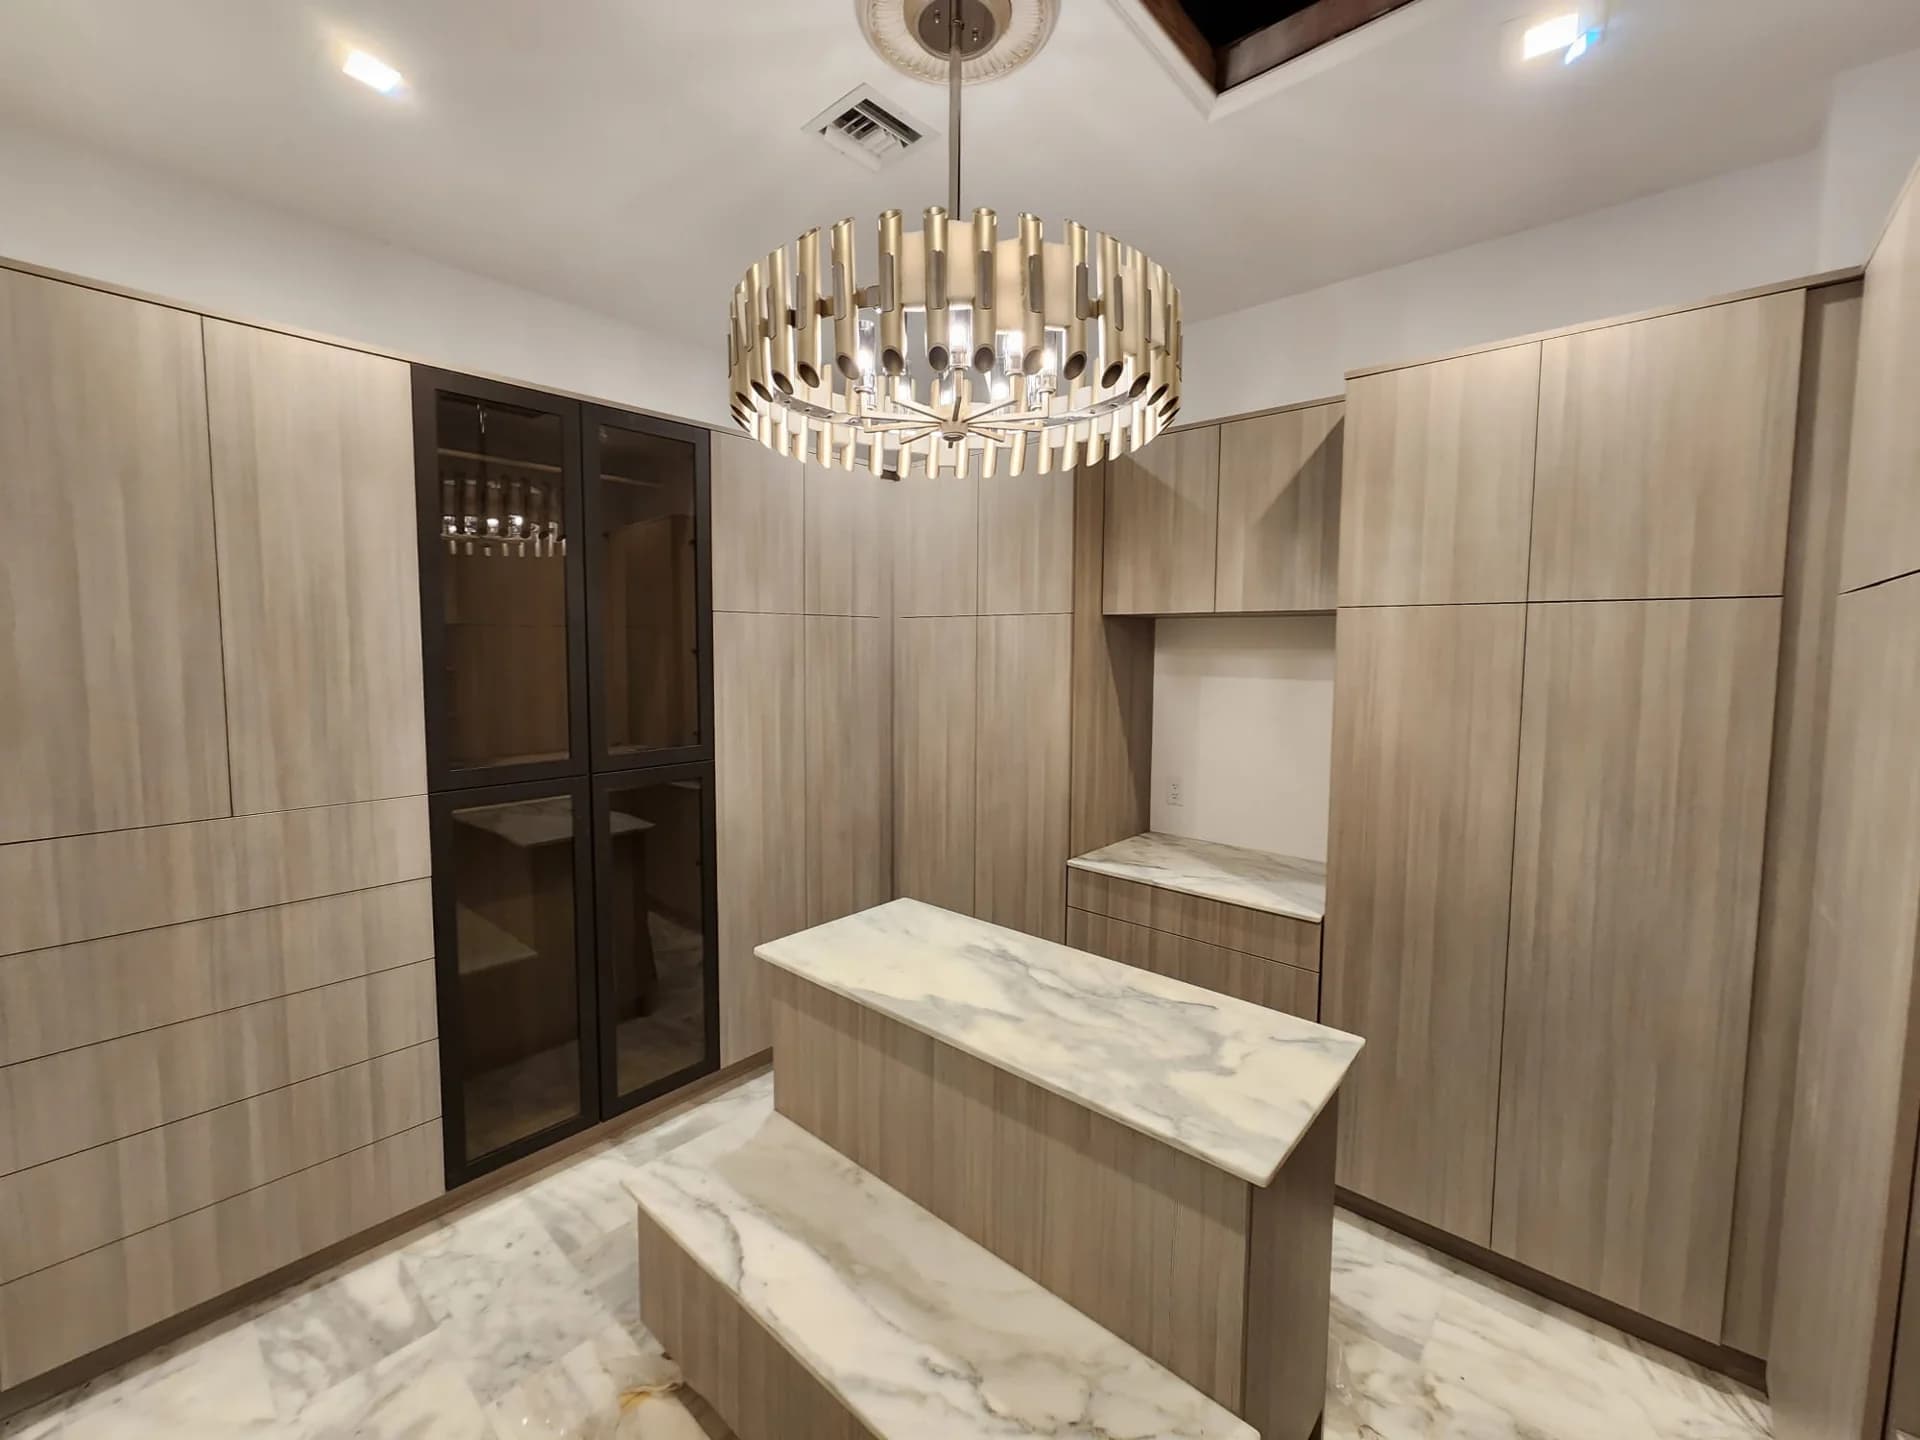
A place for everything.
Full-height storage, open display shelving, and an island bring distinct storage needs into one room.
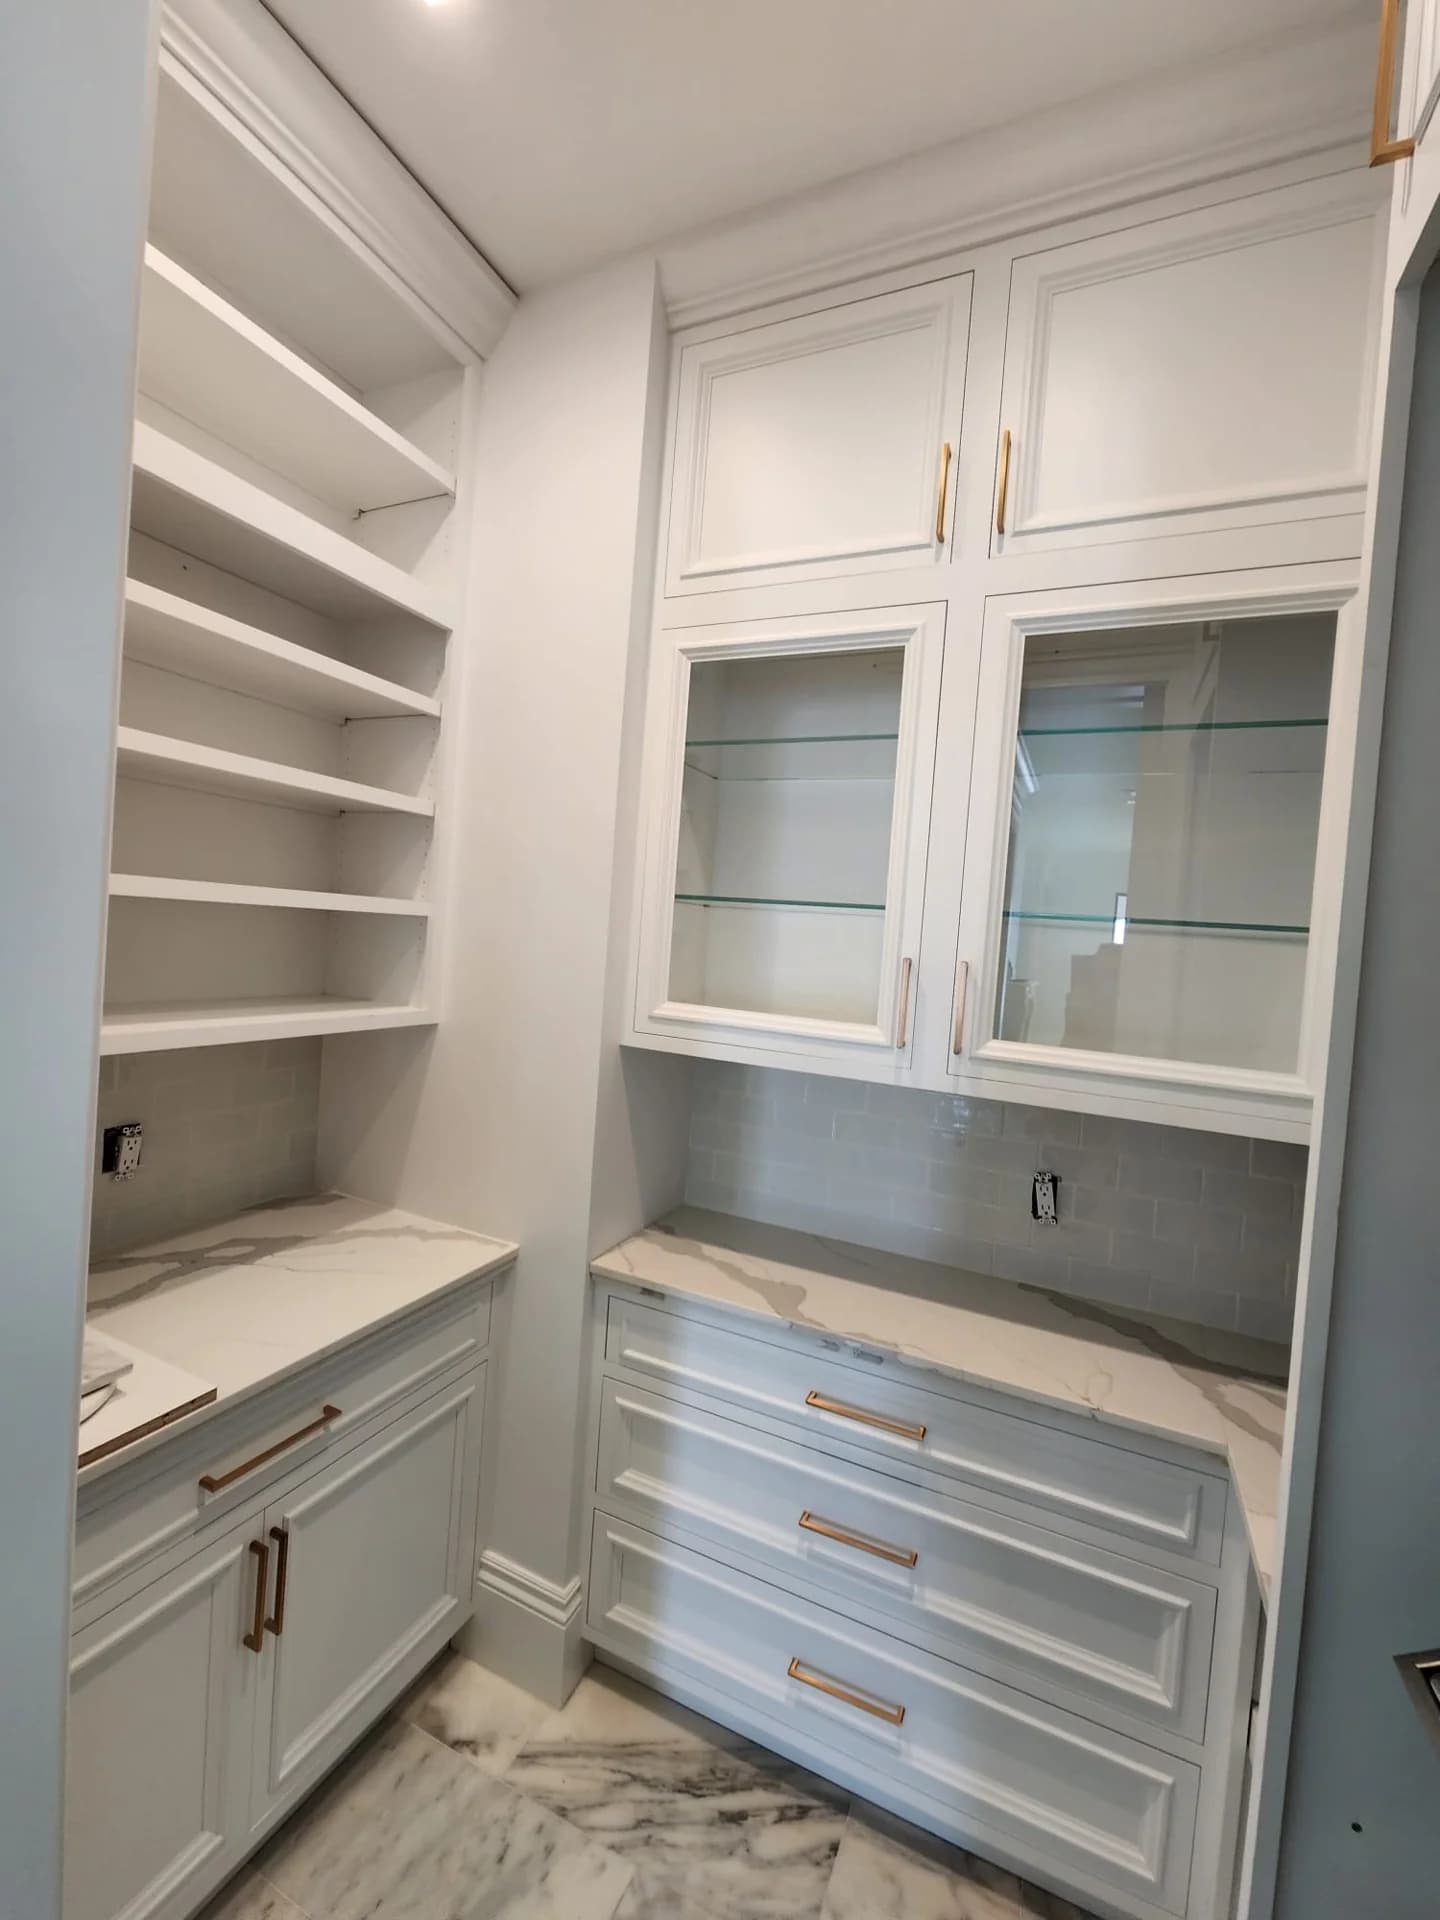
Storage, thoughtfully arranged.
Shelves, drawers, and counter space create a practical pantry layout with everyday items within reach.
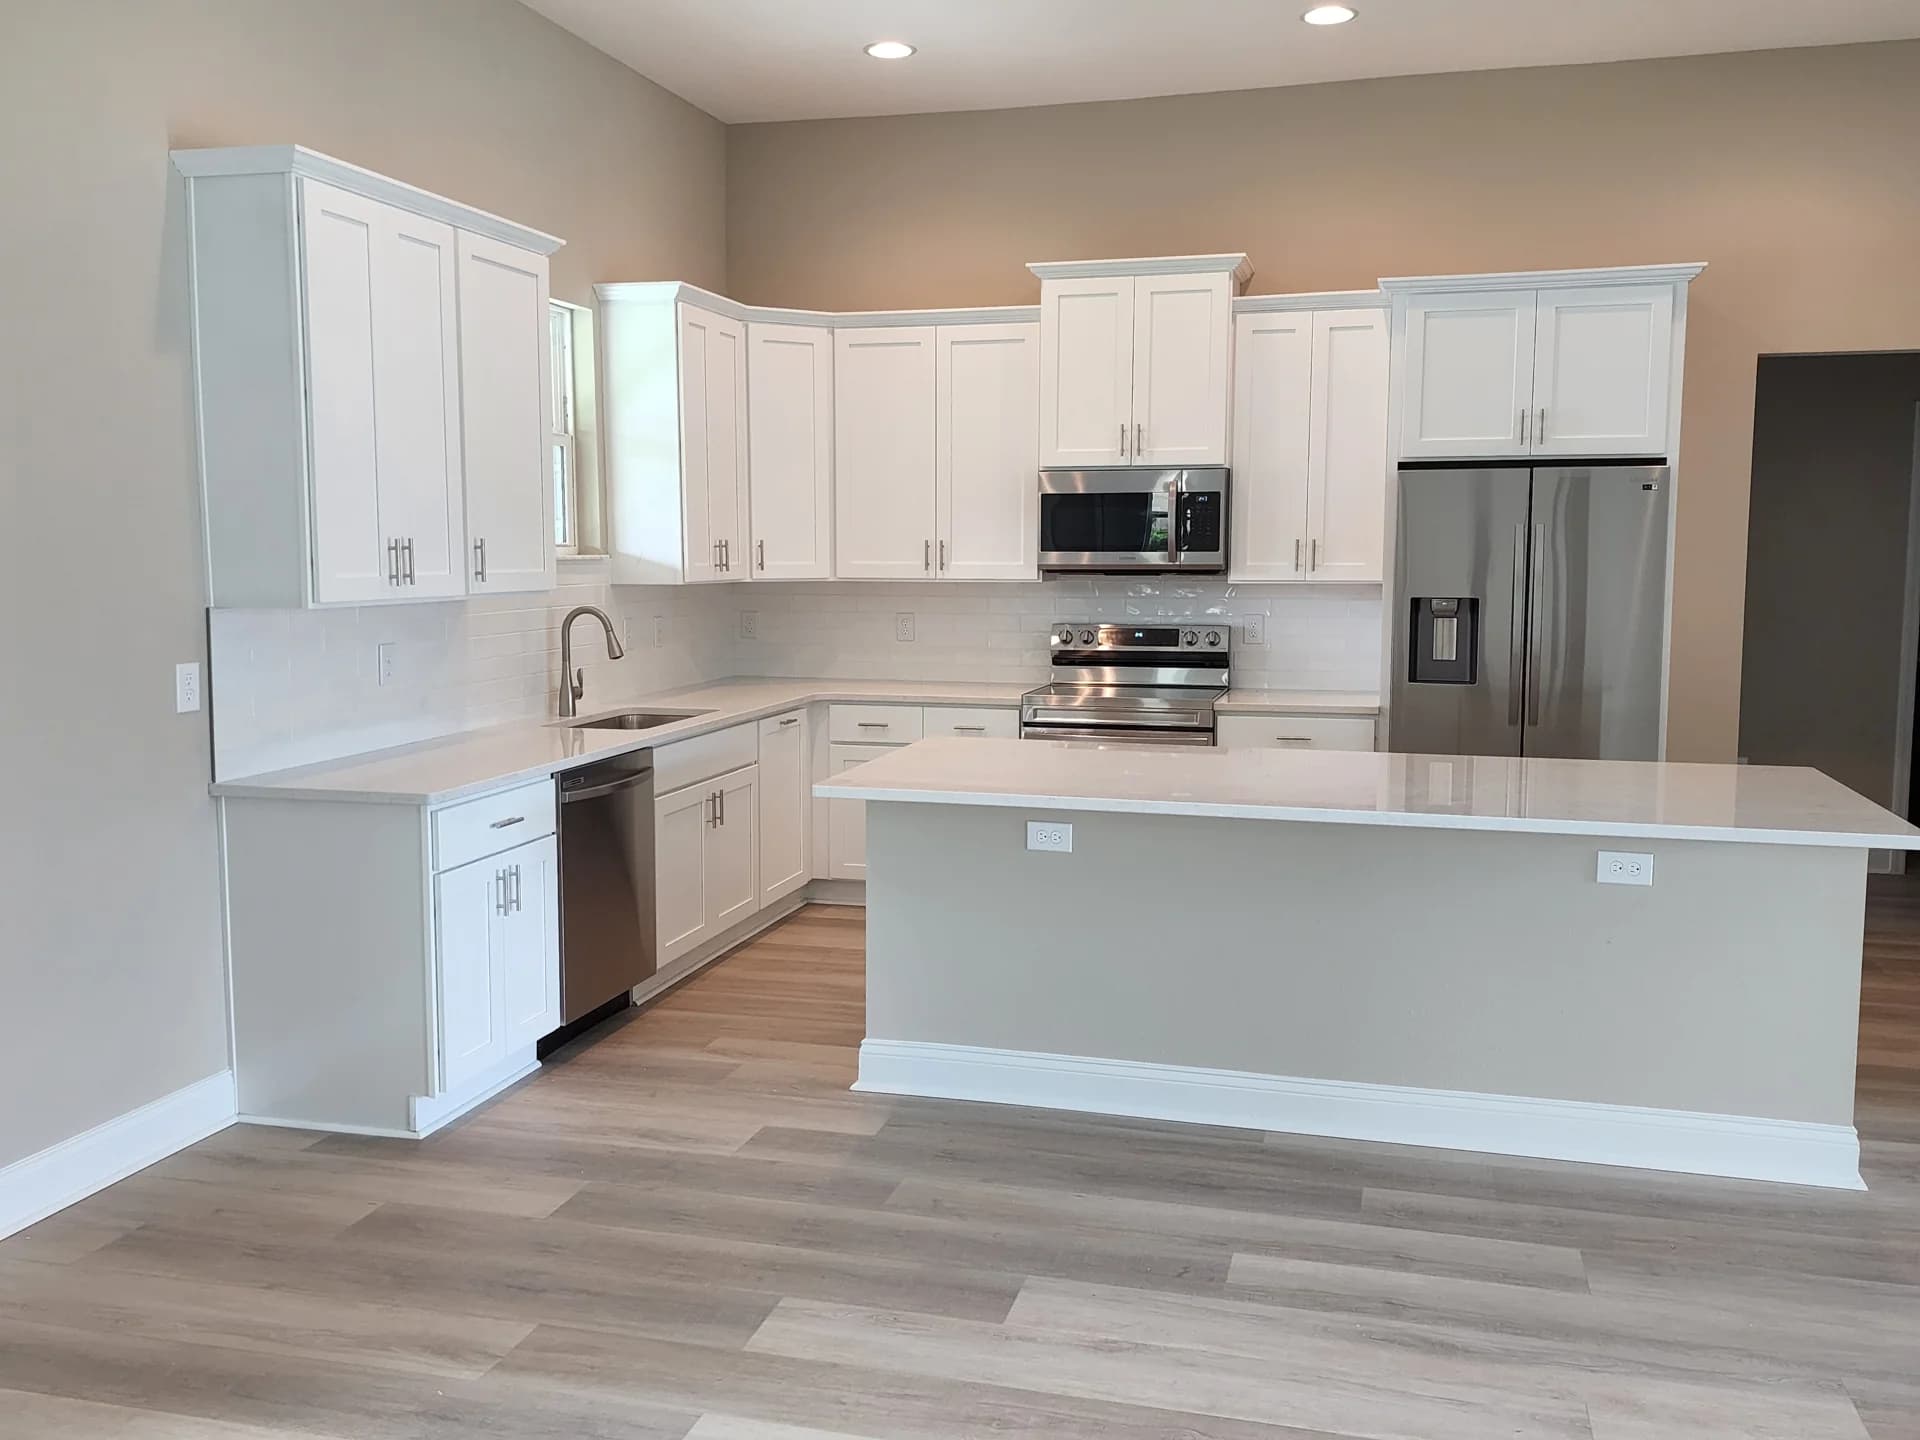
A lighter everyday kitchen.
White cabinet fronts and a peninsula define an open kitchen with storage along the room’s perimeter.

Woodwork that shapes a space.
Repeated vertical slats create rhythm and a visual boundary while preserving views through the space.
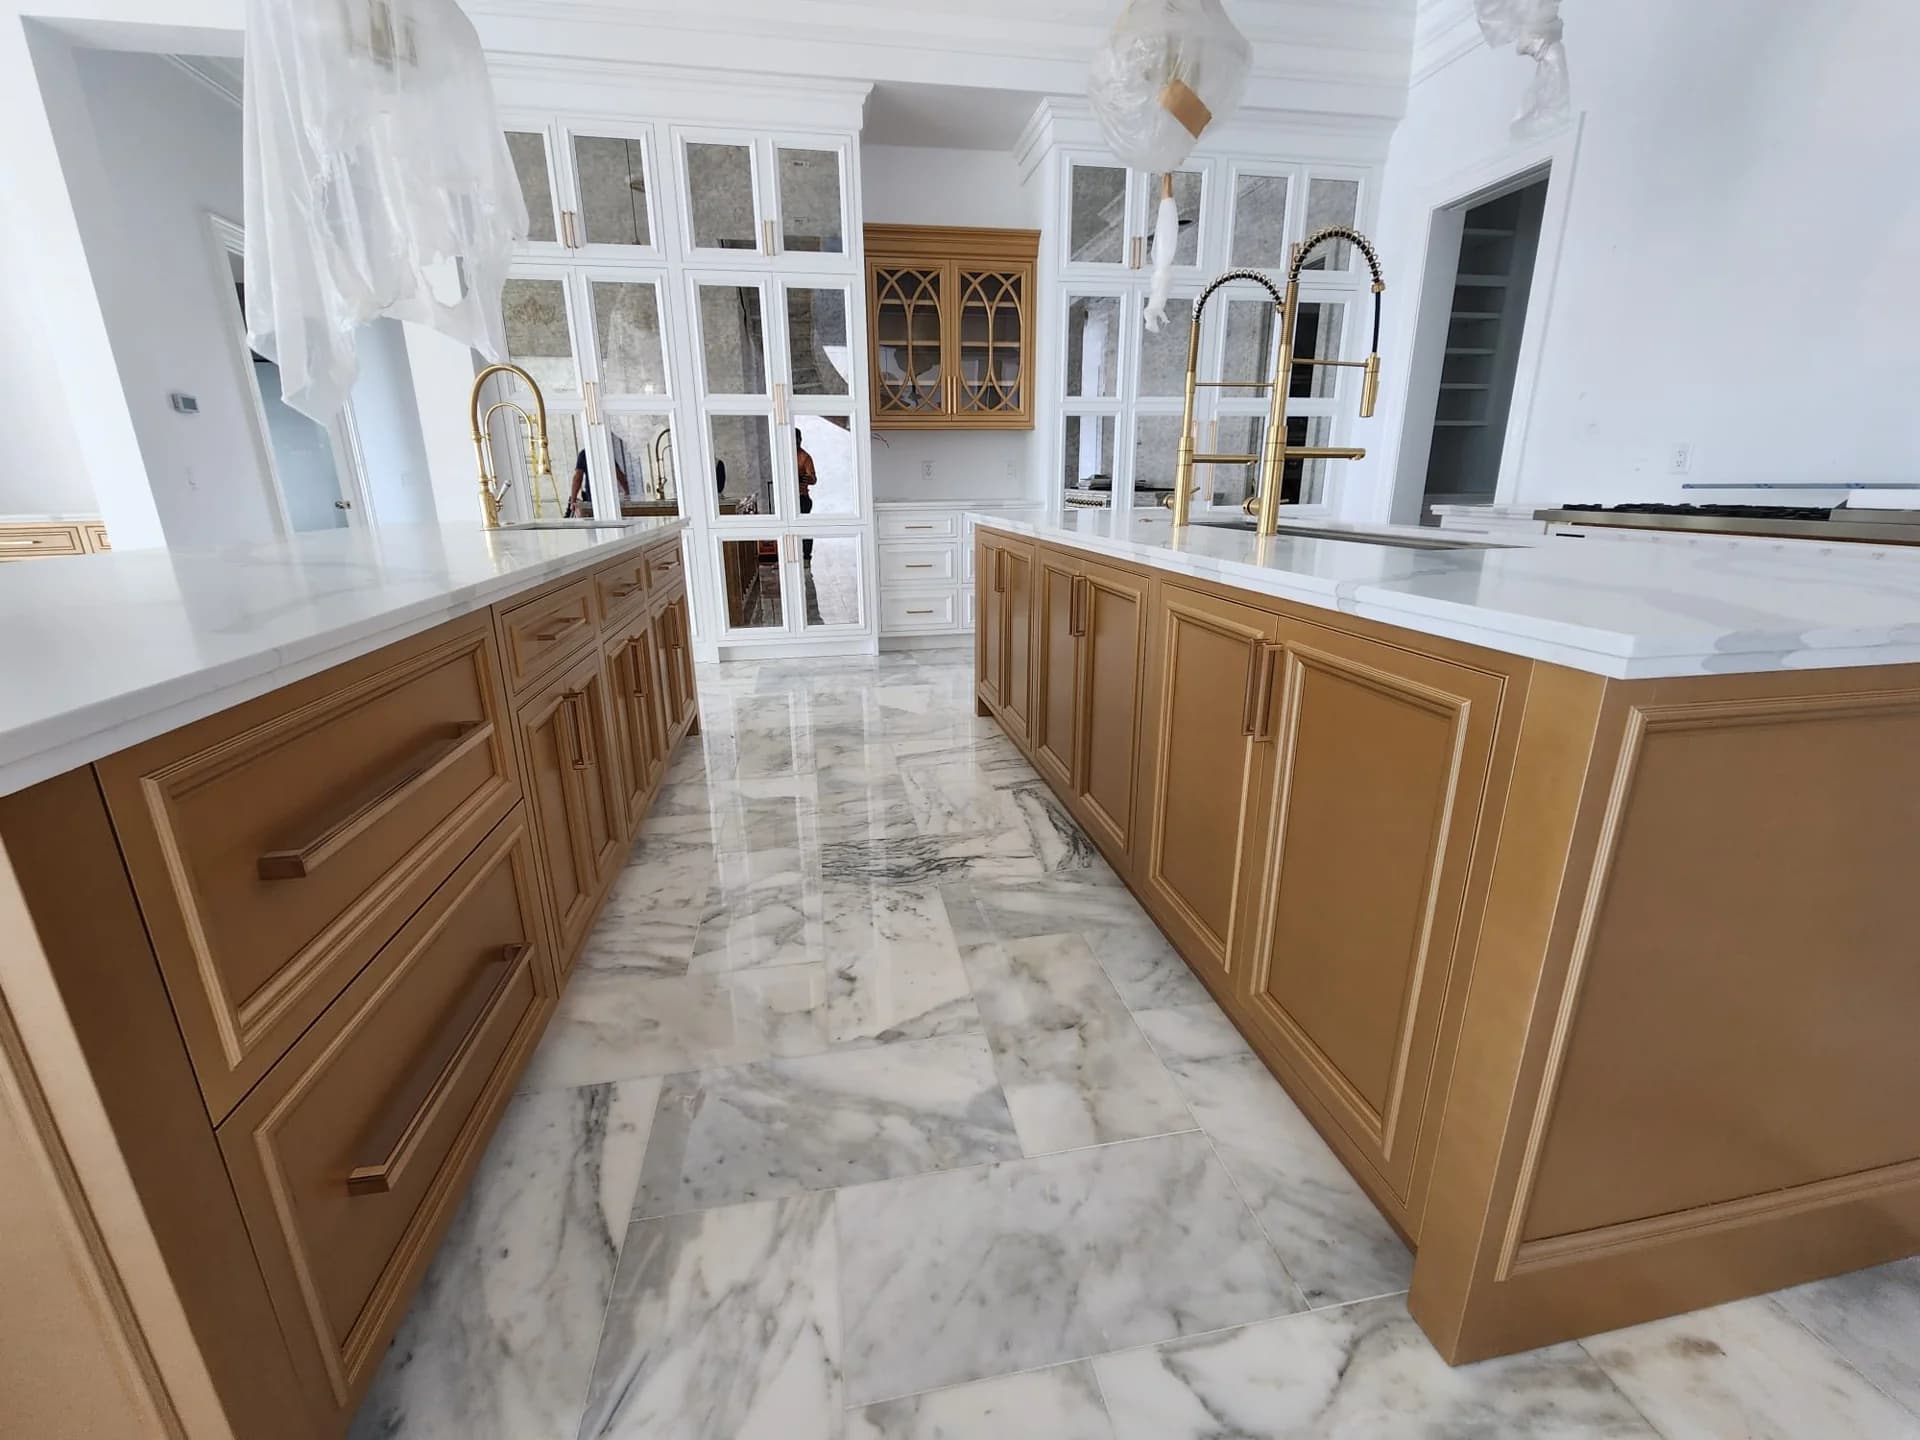
Cabinetry with room to breathe.
A coordinated arrangement of lower cabinets, countertop space, and tall storage gives the room a cohesive direction.
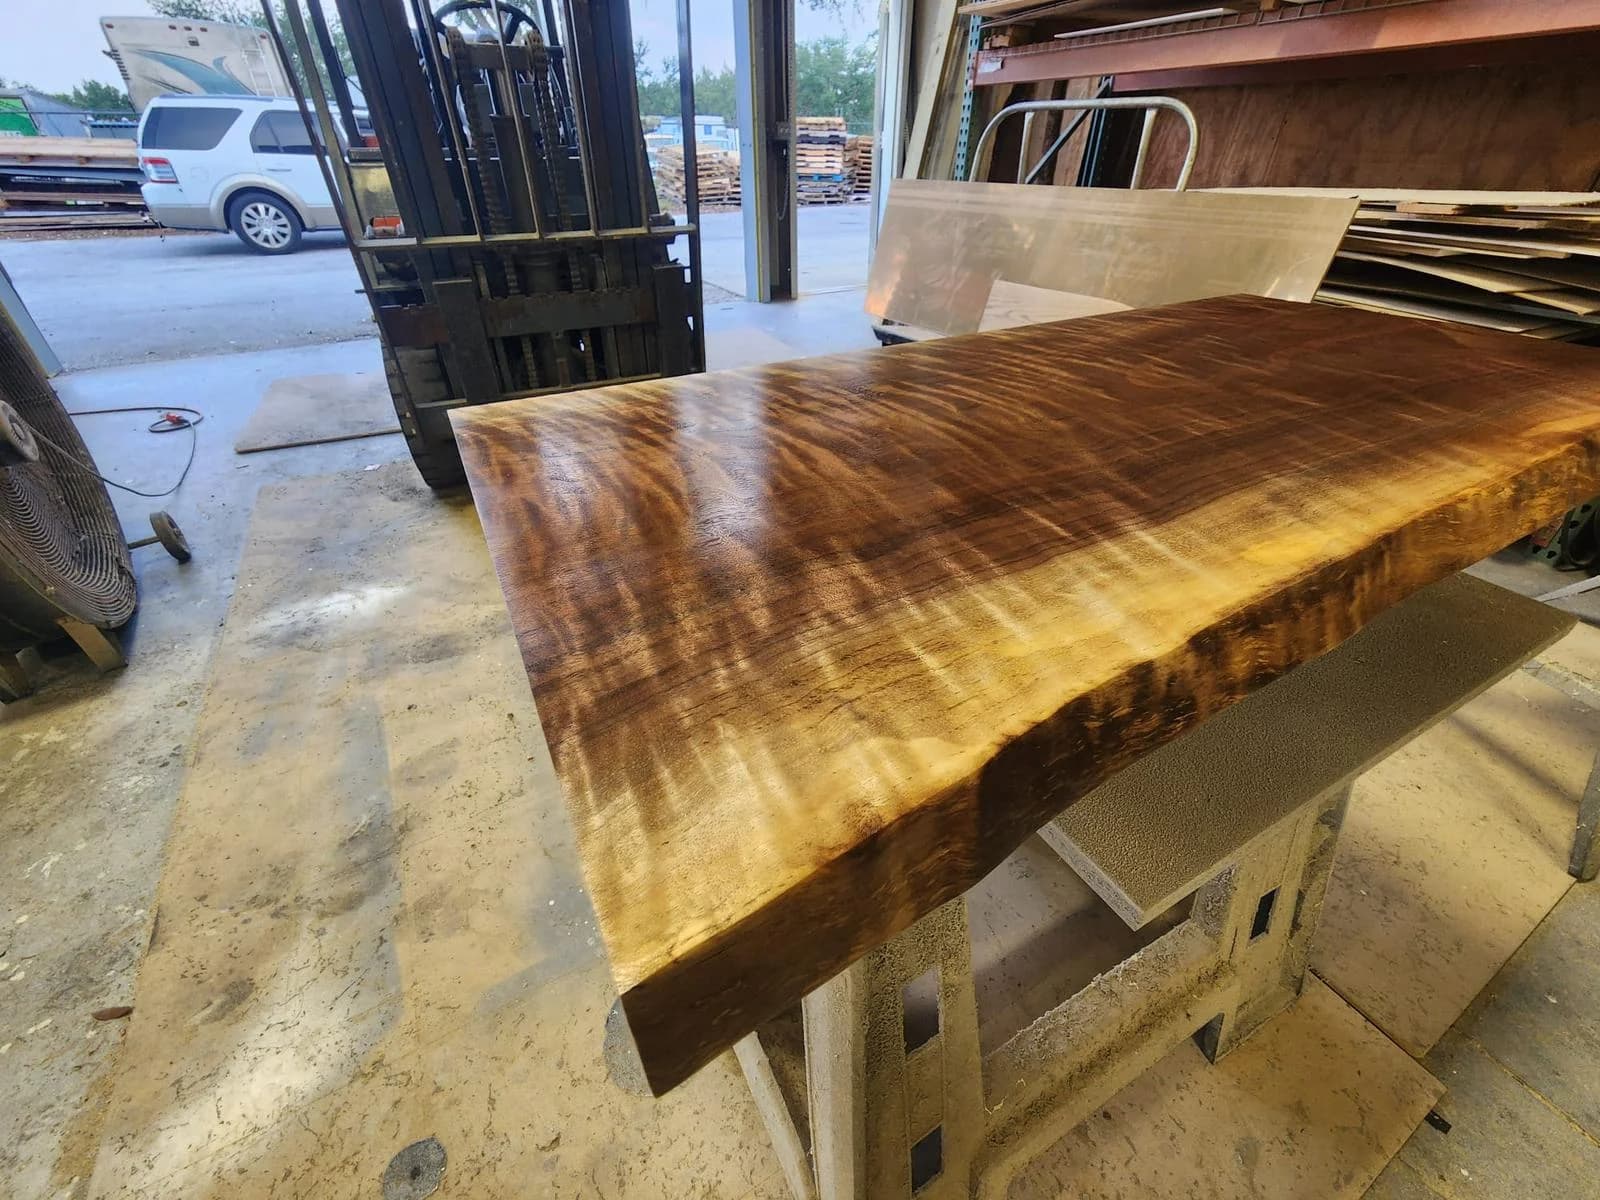
Character in every edge.
A close look at a wood surface in the workshop, showing the grain, shaped edge, and finish.